Heath West

BEDS3
BATHS3 full
MLS#10227969
STATUSActive
PROPERTY TYPEResidential - Single Family
SUBDIVISIONCOLONIAL ACRES
NEIGHBORHOODSea Isle-Park
Property Description
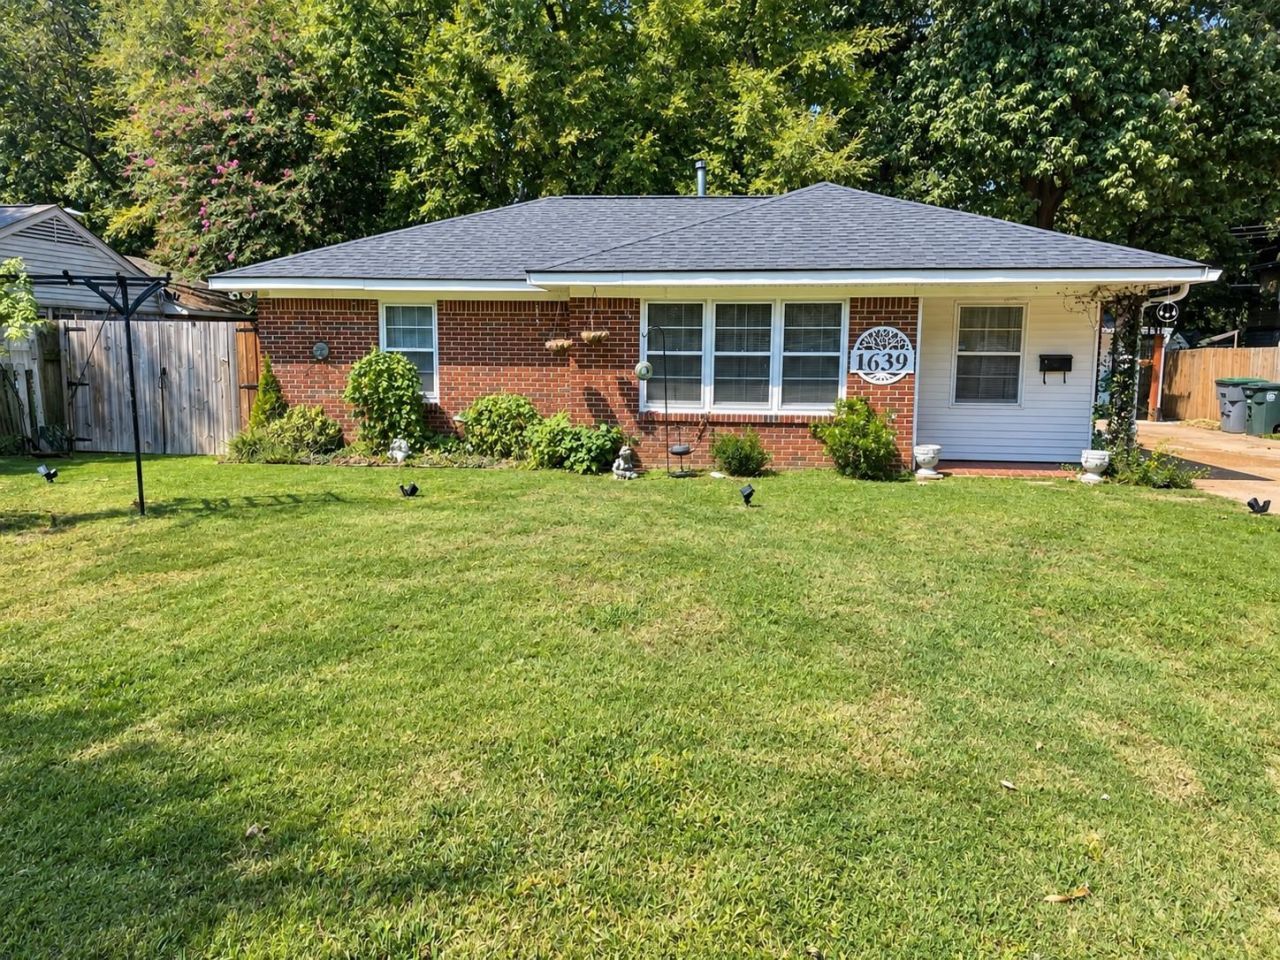
RARE EAST MEMPHIS PROPERTY OFFERING APPROXIMATELY 1,600 SQ. FT. IN THE MAIN HOME PLUS APPROXIMATELY 400 SQ. FT. OF ADDITIONAL ATTACHED SPACE WITH ITS OWN SEPARATE EXTERIOR ENTRANCE! The main home features an open-concept living area and an exceptionally spacious primary suite with a natural wood-burning fireplace, large ensuite bath, cedar walk-in closet and French doors to the backyard patio. A dedicated laundry/mudroom with backyard access adds everyday functionality. The additional space has its own heating and cooling, full bathroom and kitchen hookups, offering flexibility for guests, a home office, family or other uses. Major improvements include a 2021 roof, HVAC and ductwork replaced approximately 5?6 years ago, updated main drain, storm windows, generator hookup, large concrete patio and 8-foot privacy fence.
Property Features
Property Type: Residential - Single Family
Cooling: Central
Fenced: Yes
Fireplaces: 1
Heating: Central, Gas, Electric
Home Style: Ranch
Lot Size: 0.26 Acres
Year Built: 1955
Feature Descriptions
Additional Rooms: Separate Guest House
Bed and Bath: All Bedrooms Up, All Bedrooms Down, Primary Down, Split Bedroom Plan, Renovated Bathroom, Full Bath Down
Days on Site: 67
Exterior: Patio, Wood Fence
Exterior/ Windows: Brick Veneer, Wood/Composition
Floors/ Ceilings: Part Hardwood
Interior: All Window Treatments, Cedar Lined Closet(s), Pull Down Attic Stairs, Security System
Interior Equipment: Range/Oven, Dishwasher, Microwave
Living/ Dining Room: LR/DR Combination, Updated/Renovated Kitchen, Breakfast Bar, Pantry
Lot: Level, Wood Fenced
Master Bedroom: Full Bath, Walk-In Closet
Parking/ Storage: Driveway/Pad
Security: yes
Total Rooms: 6
Room Sizes
Primary Bedroom: 21x11
Dining Area: 7x8
Living room: 18x11
Listed By / Shown By
Listed By
Agency Name: eXp Realty, LLC
Agency Phone: 888-519-5113
Shown By
Agent Name: Heath West
Agent Phone: (901) 232-2882
Agency Title: Crye-Leike Real Estate Services

Source: MAAR MLS
Estimate Your Payment
Estimated Payment
$ 730.00 per month $645.41 Principal & Interest $0.00 Property Tax (data not provided by mls) $84.58 Homeowner's InsuranceChange Payment Information
Privacy Policy / DMCA Notice / ADA Accessibility


This site is hosted, designed and copyright
© 1994 - 2026 by
Delta Media Group, Inc. -- Patent Pending --
1639 Colonial Rd | MLS# 10227969
This single family home located at 1639 Colonial Rd, Memphis, TN 38117 is currently listed for sale with an asking price of $290,000. This property was built in 1955 and has 3 bedrooms and 3 full baths. Colonial Rd is located in the COLONIAL ACRES subdivision. Search COLONIAL ACRES real estate on heathwest.crye-leike.com today.