Heath West

BEDS3
BATHS1 full 1 partial
MLS#10232579
STATUSActive
PROPERTY TYPEResidential - Single Family
SUBDIVISIONCOLONIAL ACRES
NEIGHBORHOODSea Isle-Park
Property Description
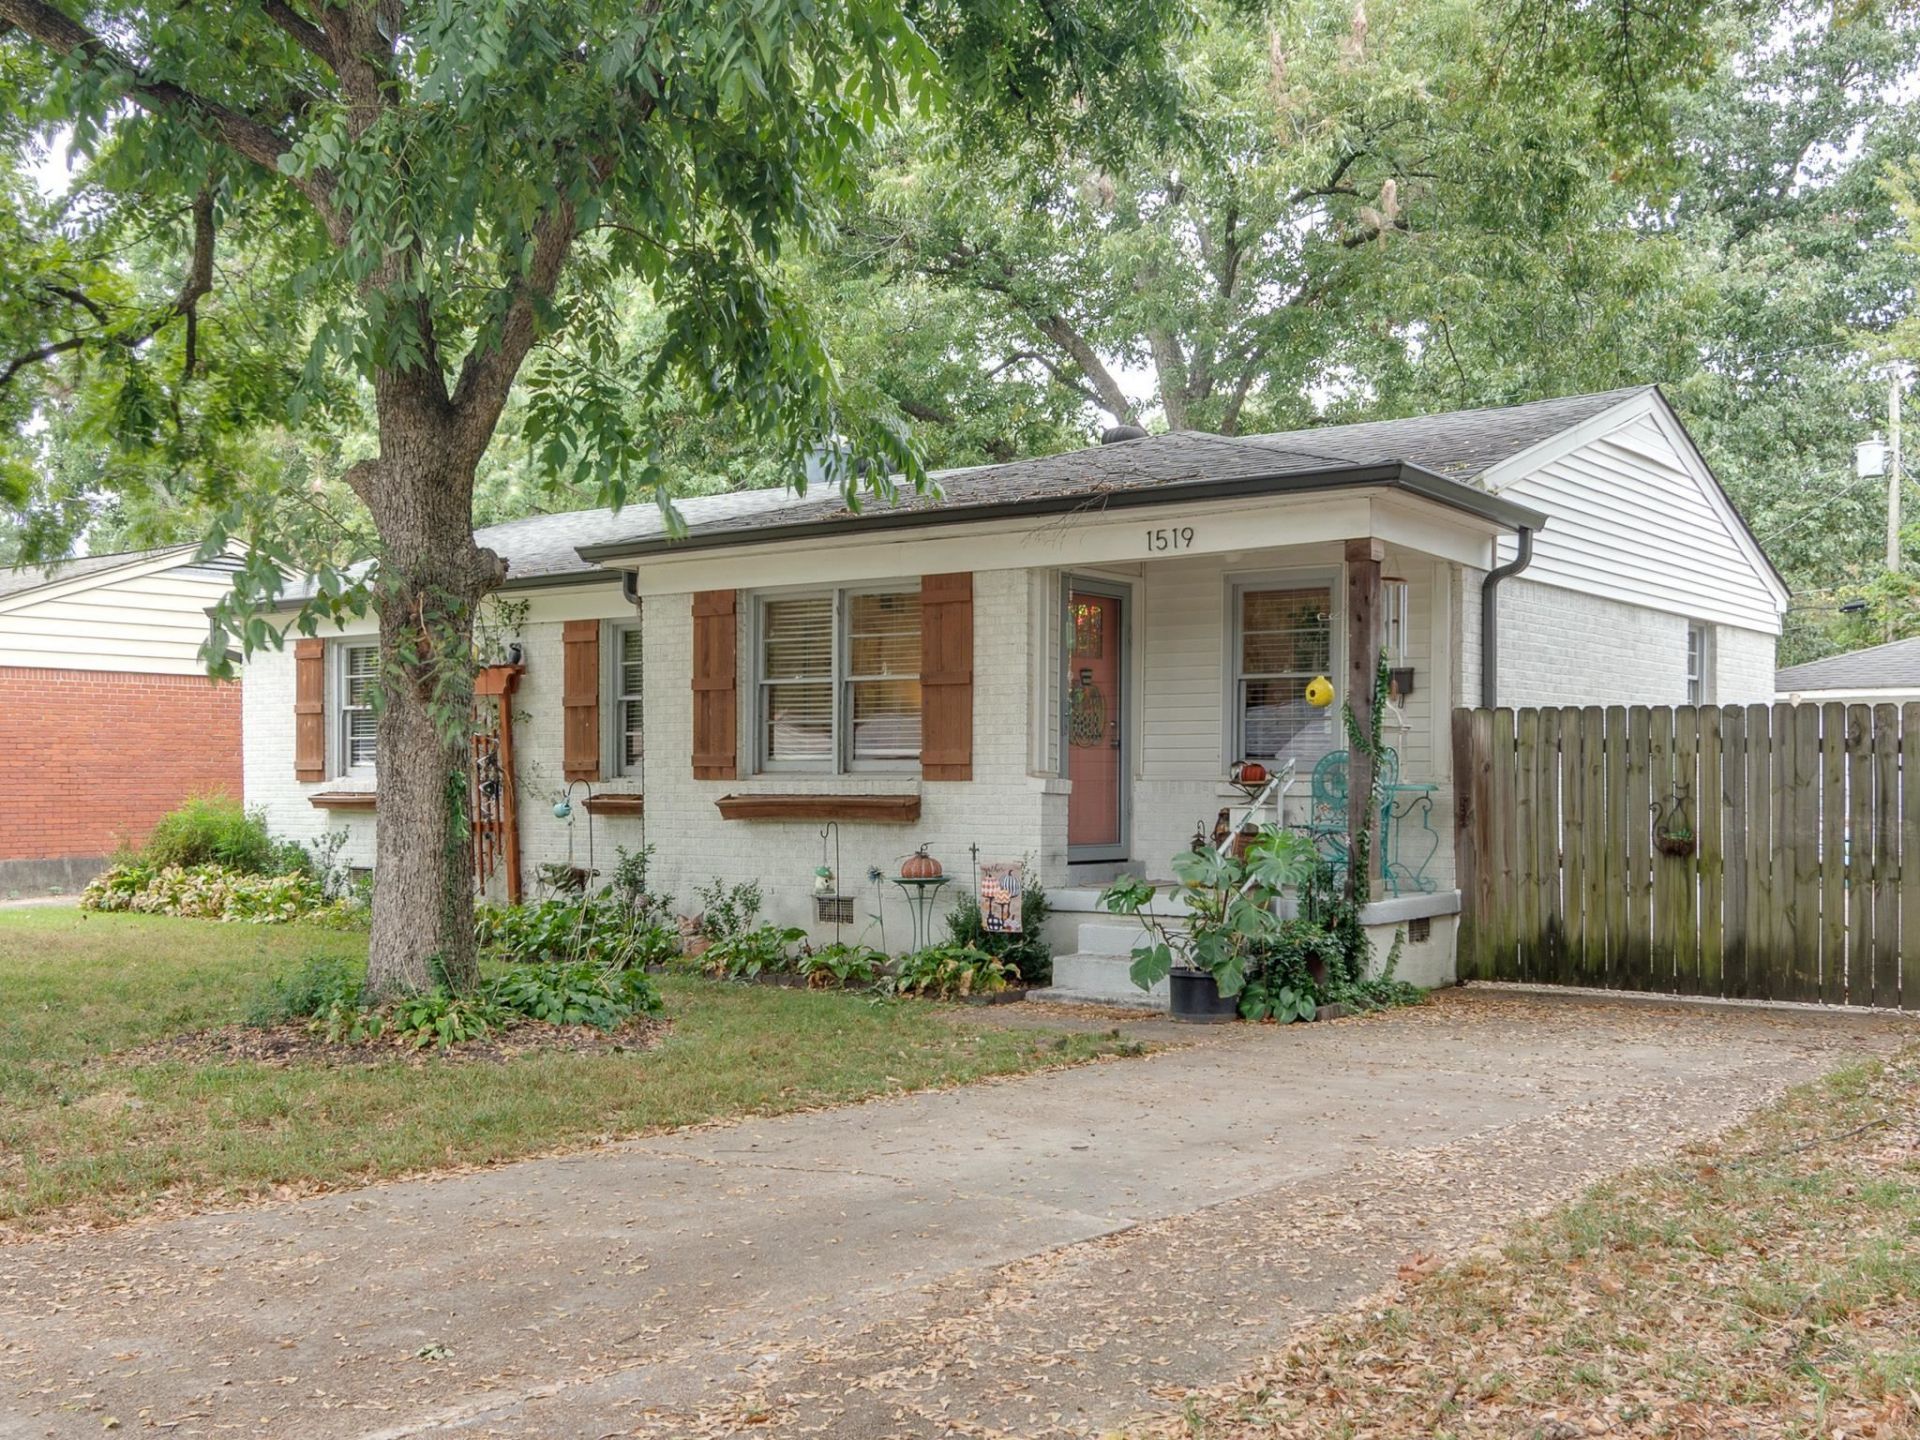
Charming and inviting, this precious 3 bedroom, 1.5 bath home offers comfortable living with thoughtful updates throughout! The welcoming front porch adds curb appeal, while beautiful hardwood floors flow throughout the living areas, complemented by tile flooring in the kitchen & bathrooms. The updated kitchen features granite countertops, a breakfast bar, & a dining area, perfect for everyday meals and entertaining. The cozy living room provides a warm & inviting place to relax. The primary bedroom features a walk-in closet & an updated half bath. The hall bathroom has also been tastefully updated w/ new vanity, tile, plumbing & light fixtures. The washer, dryer & refrigerator remain for added convenience. Outside, enjoy the backyard patio, detached storage building & detached oversized single-car garage w/ an attached shop area featuring electricity - ideal for hobbies, projects, or extra workspace. This delightful home combines charm, practical updates & versatile outdoor space!
Property Features
Property Type: Residential - Single Family
Cooling: Window Unit(s)
Fenced: Yes
Garage: 1
Heating: Central
Home Style: Traditional
Lot Size: 0.18 Acres
Roof Type: Composition Shingles
Year Built: 1956
Feature Descriptions
Bed and Bath: All Bedrooms Down, Renovated Bathroom
Exterior: Storage Building, Porch, Patio, Wood Fence, Chain Fence
Exterior/ Windows: Aluminum/Steel Siding, Brick Veneer
Floors/ Ceilings: Part Hardwood, Tile, Smooth Ceiling
Interior Equipment: Range/Oven, Dishwasher, Refrigerator, Washer, Dryer
Living/ Dining Room: Separate Living Room, Updated/Renovated Kitchen, Breakfast Bar
Lot: Chain Fenced, Landscaped, Level, Some Trees, Wood Fenced
Master Bath: Smooth Ceiling, Tile Floor
Parking/ Storage: Driveway/Pad, Workshop(s), Front-Load Garage
Total Rooms: 6
Water/ Sewer: Public Sewer, Public Water
Room Sizes
Primary Bedroom: 11x11
Bedroom 2: 11x11
Bedroom 3: 11x10
Dining Area: 10x10
Kitchen: 14x9
Living room: 15x19
Listed By / Shown By
Listed By
Agency Name: Dream Maker Realty, LLC
Agency Phone: 662-893-3232
Shown By
Agent Name: Heath West
Agent Phone: (901) 232-2882
Agency Title: Crye-Leike Real Estate Services

Source: MAAR MLS
Estimate Your Payment
Estimated Payment
$ 500.93 per month $442.89 Principal & Interest $0.00 Property Tax (data not provided by mls) $58.04 Homeowner's InsuranceChange Payment Information
Privacy Policy / DMCA Notice / ADA Accessibility


This site is hosted, designed and copyright
© 1994 - 2026 by
Delta Media Group, Inc. -- Patent Pending --
1519 Ivy Rd | MLS# 10232579
This single family home located at 1519 Ivy Rd, Memphis, TN 38117 is currently listed for sale with an asking price of $199,000. This property was built in 1956 and has 3 bedrooms and 1 full and 1 partial baths. Ivy Rd is located in the COLONIAL ACRES subdivision. Search COLONIAL ACRES real estate on heathwest.crye-leike.com today.