Heath West

BEDS3
BATHS2 full
MLS#10232636
STATUSActive
PROPERTY TYPEResidential - Single Family
SUBDIVISIONCOLONIAL ACRES
NEIGHBORHOODSea Isle-Park
Property Description
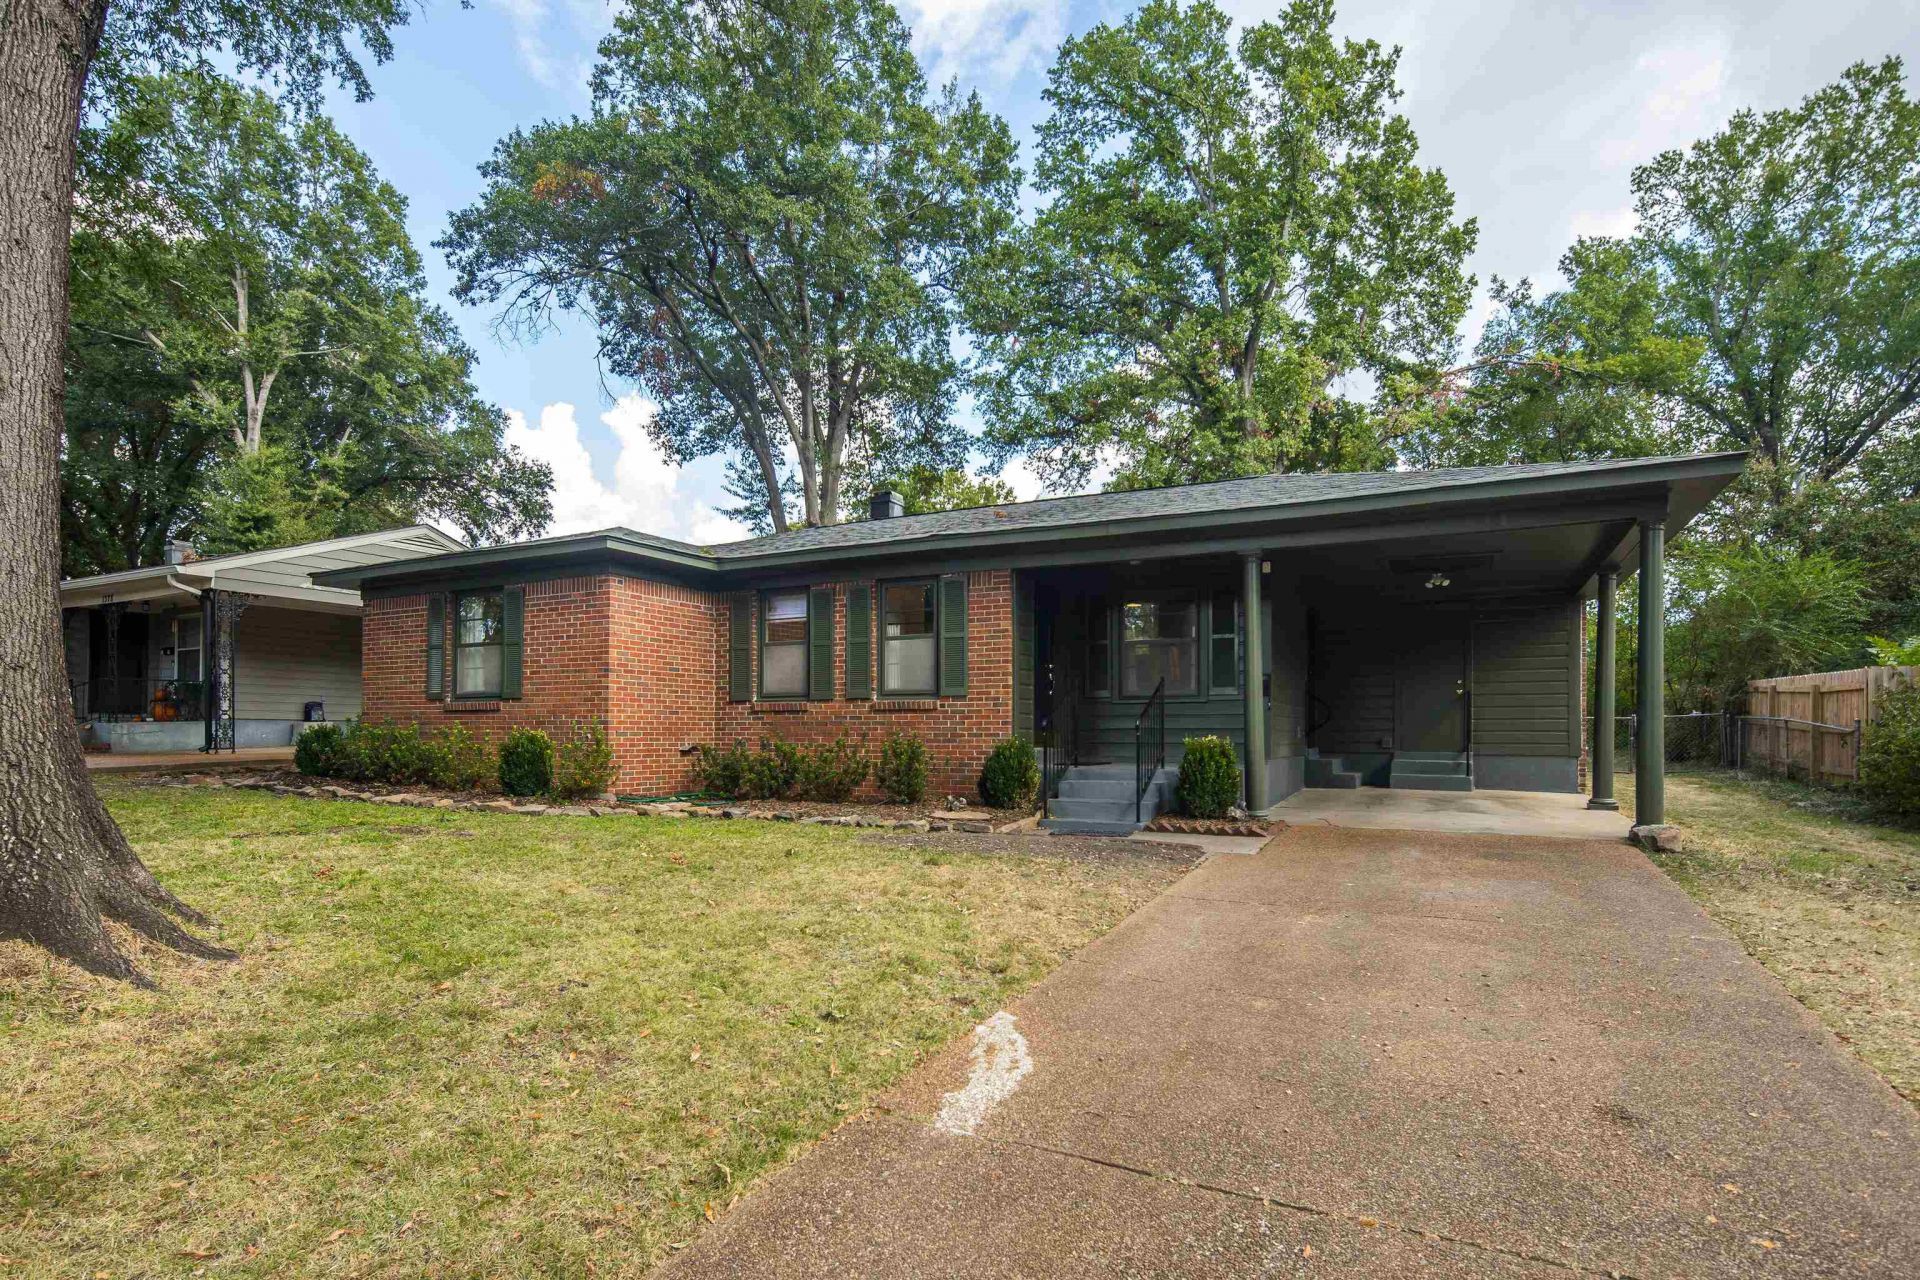
Welcome to 1384 Woodston, where vintage charm meets modern polish, right in the heart of Colonial Acres! Beautiful hardwood floors, abundant natural light, and an updated kitchen with rich green cabinetry, eye-catching tilework, and a convenient breakfast bar create a welcoming first impression. A cozy breakfast nook and versatile flex space, ideal for a home office or dining room, provide options for everyday living. The spacious living room offers character all on its own with painted brick, distinctive mosaic tile flooring, and rustic sliding doors. The three-bedroom, two-bath layout includes a primary suite with a private bath and walk-in closet. Don't overlook the walk-in pantry in the kitchen, or the laundry in the primary closet! Outside, mature trees, established landscaping, a covered front entry, and an attached carport with a storage room add to the appeal- all while situated on almost an acre in one of East Memphis' established neighborhoods!
Property Features
Property Type: Residential - Single Family
Cooling: Ceiling Fan(s), Central
Fenced: Yes
Heating: Central
Home Style: Traditional
Lot Size: 0.90 Acres
Roof Type: Composition Shingles
Year Built: 1954
Feature Descriptions
Additional Rooms: Attic, Entry Hall, Laundry Closet, Office/Sewing Room, Storage Room
Bed and Bath: All Bedrooms Down,1 or More BR Down, Primary Down, Renovated Bathroom, Full Bath Down
Exterior: Wrought Iron Security Drs, Porch, Patio
Exterior/ Windows: Brick Veneer, Wood/Composition
Floors/ Ceilings: Brick Floor, Part Carpet, Part Hardwood, Tile
Interior: Excl Some Window Treatmnt, Walk-In Closet(s), Cat/Dog Free House
Interior Equipment: Range/Oven, Cooktop, Gas Cooking, Dishwasher, Refrigerator
Living/ Dining Room: Breakfast Bar, Eat-In Kitchen, Island In Kitchen, LR/DR Combination, Pantry, Updated/Renovated Kitchen
Lot: Chain Fenced, Level, Professionally Landscaped, Some Trees
Master Bath: Tile Floor
Parking/ Storage: Driveway/Pad, Storage Room(s)
Total Rooms: 7
Water/ Sewer: Public Sewer, Public Water
Room Sizes
Primary Bedroom: 15x11
Bedroom 2: 11x12
Bedroom 3: 11x8
Kitchen: 11x14
Office: 11x8
Living room: 21x17
Listed By / Shown By
Listed By
Agency Name: Coldwell Banker Collins-Maury
Agency Phone: 901-259-8550
Shown By
Agent Name: Heath West
Agent Phone: (901) 232-2882
Agency Title: Crye-Leike Real Estate Services

Source: MAAR MLS
Estimate Your Payment
Estimated Payment
$ 742.58 per month $656.54 Principal & Interest $0.00 Property Tax (data not provided by mls) $86.04 Homeowner's InsuranceChange Payment Information
Privacy Policy / DMCA Notice / ADA Accessibility


This site is hosted, designed and copyright
© 1994 - 2026 by
Delta Media Group, Inc. -- Patent Pending --
1384 Woodston Rd | MLS# 10232636
This single family home located at 1384 Woodston Rd, Memphis, TN 38117 is currently listed for sale with an asking price of $295,000. This property was built in 1954 and has 3 bedrooms and 2 full baths. Woodston Rd is located in the COLONIAL ACRES subdivision. Search COLONIAL ACRES real estate on heathwest.crye-leike.com today.